28 Famous Landmarks Hiding Shocking Secrets You Never Knew About

But why are these ancient buildings so much more common in Western Europe and the Middle East? Experts say it mostly comes down to building materials and climate. While there are incredibly old archaeological sites in the Americas, Africa, and East Asia, many early structures were built using wood, earth, or mud brick. Those materials erode much more easily over thousands of years.
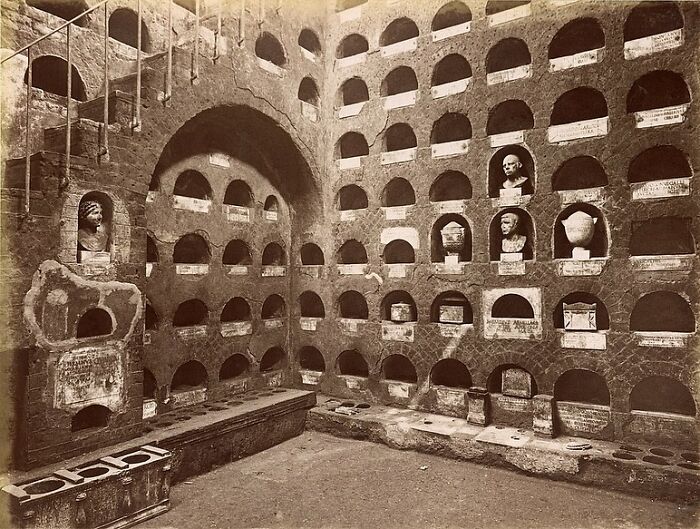 A columbarium⚱️also called a cinerarium, is a structure for the reverential and usually public storage of funerary urns holding cremated remains of the lost ones. The term comes from the Latin columba (dove) and originally solely referred to compartmentalized housing for doves and pigeons, also called dovecotes.
Roman columbaria were often built partly or completely underground.The Columbarium of Pomponius Hylas is an ancient Roman example, rich in frescoes, decorations, and precious mosaics.
Today’s columbaria can be free-standing units or part of a mausoleum or another building. Some manufacturers produce columbaria built entirely offsite and brought to a cemetery by large truck. Many modern crematoria have columbaria. Examples of these are the columbaria in Père Lachaise Cemetery in Paris and Golders Green Crematorium in London.
In other cases, columbaria are built into church structures.
Columbaria are often closely similar in form to pagodas, which function as in-situ columbaria pavilions at Buddhist temples, which from ancient times have housed cremated ashes. In Buddhism, ashes may be placed in a columbarium which can be either attached to or a part of a Buddhist temple or cemetery. This practice allows survivors to visit the temple and carry out traditional memorials and ancestor rites.
Ps: on pictures Columbarium in der Vigna Codini (Three extensive underground collective burial columbaria were discovered at Vigna Codini in the mid-nineteenth century, near the Aurelian Walls between the via Appia and via Latina in Rome, Italy);
‼️other 2 engravings were made of Piranesi (In the description of the remains of columbaria found in the 18th century, it is indicated that many of them were demolished)‼️
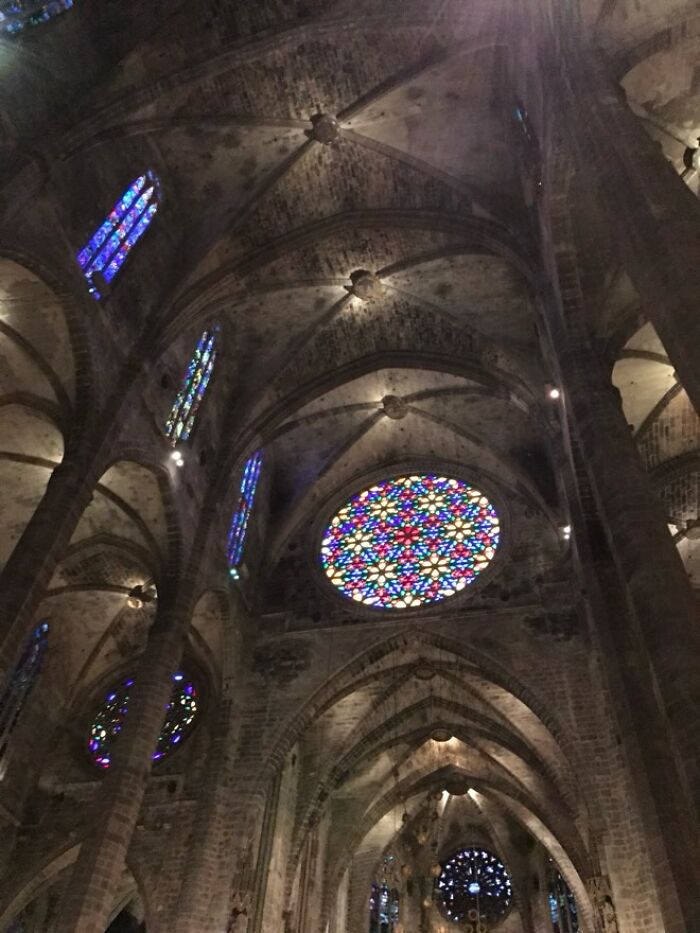 Cathedral of Santa Maria of Palma (post # 2) ✨ The cathedral has three parallel naves with corresponding apses, which most scholars attribute to influence of the roughly contemporary Cathedral of Barcelona and Santa Maria del Mar. It has no transept or ambulatory, and its interior is in no way cruciform. The nave height of 40 meters is the 8th-highest in the world, while the width of the pillars supporting the vaults are the narrowest in the world relative to the vault size: they are 1/12th the width of the vault, to Reims’s 1:6 ratio. The cathedral is 121 meters long and 40 meters wide. The cathedral’s famous east rose window, widely reproduced on tourist merchandise, is the second-largest Gothic rose window in the world, after Strasbourg’s, and spans nearly the entire width of the central nave.
The cathedral’s exterior is highly vertical in appearance, making extensive use of flying buttresses and pinnacles. Both sides of the cathedral are built in three ranks: the first and lowest being the sacristy and chapels, the second being the two side naves, and the third and highest enclosing the main nave. The neo-Gothic renovation of the late 19th century accentuated the triangular plan of the interior, wherein the two side naves are only half the height of the central one, by giving the cathedral’s west façade a gable with pinnacles. In fact, with the exception of the main portal, the entire west façade was reconstructed in a French-inspired neo-Gothic manner.
The Royal Chapel, at the end of the central nave, is the earliest-built section of the cathedral and houses the tombs of Mallorcan Kings James the II and III. They are buried in elaborate marble tombs next to the Episcopal Throne of 1346, made of white marble. Sixteen chapels line the nave, representing nearly all the architectural styles practiced in Mallorca since the Cathedral’s construction. These range from the Plateresque Chapel of Sant Jeroni to the Churrigueresque Chapel of Our Lady of the Crown to the aforementioned modernist chapel of Sant Pere.
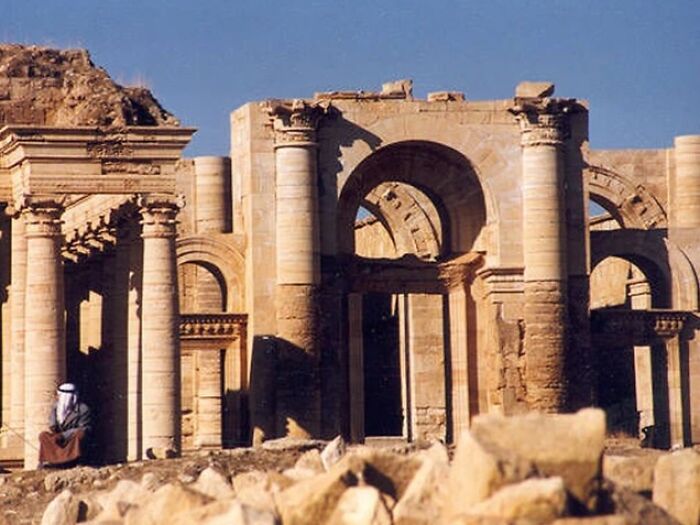 Hatra was an ancient city in Upper Mesopotamia located in present-day eastern Nineveh Governorate in northern Iraq 📜
The temple of the local Assyrian god Shamash,was officially called Beit ʾElāhāʾ 𐣡𐣩𐣵 𐣠𐣫𐣤𐣠 „House of God“, in Mesopotamian Aramaic inscriptions . The city was recorded as „Enclosure of Shamash“ (ḥtrʾ d-šmš 𐣧𐣨𐣣𐣠 𐣣𐣴𐣬𐣴) on a coin.
According to John M. Rosenfield, the statuary of Hatra belong to the Parthian cultural sphere, with numerous similarities in terms of clothing, decorative elements or posture, which tend to be massive and frontal, with feet often splayed.The architecture of Hatra itself is generally seen as an example of Parthian architecture.Similarities can be seen with the Art of the Kushans as well, due either to direct cultural exchanges between the area of Mesopotamia and the Kushan Empire at that time, or from a common Parthian artistic background leading to similar types of representation.
Hatra became an important fortified frontier city and played an important role in the Second Parthian War, withstanding repeated attacks by the Roman Empire. During the 2nd century CE the city repulsed sieges by both Trajan (116/117) and Septimius Severus (198/199).Hatra’s forces defeated the ascendant Sassanid Persians in 238 at the battle of Shahrazoor, but fell shortly after in 241 to the army of Sassanid king Shapur I and was destroyed

Skater Trainer Wheels - Beginners get Skateboard Tricks Fast, Safe and Fun | Viral accessory gift - Helps beginners stay excited about their new skateboard - Kids & parents love these
$28.99 (as of October 25, 2026 01:02 GMT +00:00 - More infoProduct prices and availability are accurate as of the date/time indicated and are subject to change. Any price and availability information displayed on [relevant Amazon Site(s), as applicable] at the time of purchase will apply to the purchase of this product.)
Kinsa Smart,Fever, Digital Medical Baby, Kid and Adult Termometro - Accurate, Fast, FDA Cleared Thermometer for Oral, Armpit or Rectal Temperature Reading - QuickCare
$18.94 (as of October 25, 2026 01:02 GMT +00:00 - More infoProduct prices and availability are accurate as of the date/time indicated and are subject to change. Any price and availability information displayed on [relevant Amazon Site(s), as applicable] at the time of purchase will apply to the purchase of this product.)
1MORE Triple Driver in-Ear Earphones Hi-Res Headphones with High Resolution, Bass Driven Sound, MEMS Mic, in-Line Remote, High Fidelity for Smartphones/PC/Tablet - Silver
$69.99 (as of October 25, 2026 01:02 GMT +00:00 - More infoProduct prices and availability are accurate as of the date/time indicated and are subject to change. Any price and availability information displayed on [relevant Amazon Site(s), as applicable] at the time of purchase will apply to the purchase of this product.)
1MORE Triple Driver In-Ear Headphones - Silver - Wired - Adult - In Ear - 18 grams - 90 days limited warranty
(as of October 25, 2026 01:02 GMT +00:00 - More infoProduct prices and availability are accurate as of the date/time indicated and are subject to change. Any price and availability information displayed on [relevant Amazon Site(s), as applicable] at the time of purchase will apply to the purchase of this product.)